Share this with your friends


+14075533313
Epic Florida Realty
610 Sweetbriar Road, Orlando, FL 32806
- $535,000
- 3
- BD
- 2
- BA
- 1,717
- SqFt




- List Price
- $535,000
- Status
- Active
- Days on Market
- 41
- Price Change
- ▼ $5,000 1791918896
- MLS#
- O6438353
- Property Style
- Single Family
- Architectural Style
- Mid-Century Modern
- Year Built
- 1957
- Bedrooms
- 3
- Bathrooms
- 2
- Living Area
- 1,717
- Lot Size
- 12,659
- Acres
- 0.29
- Total Acreage
- 1/4 to less than 1/2
- Legal Subdivision Name
- Jewel Oaks
- MLS Area Major
- Orlando/Delaney Park/Crystal Lake
Property Description
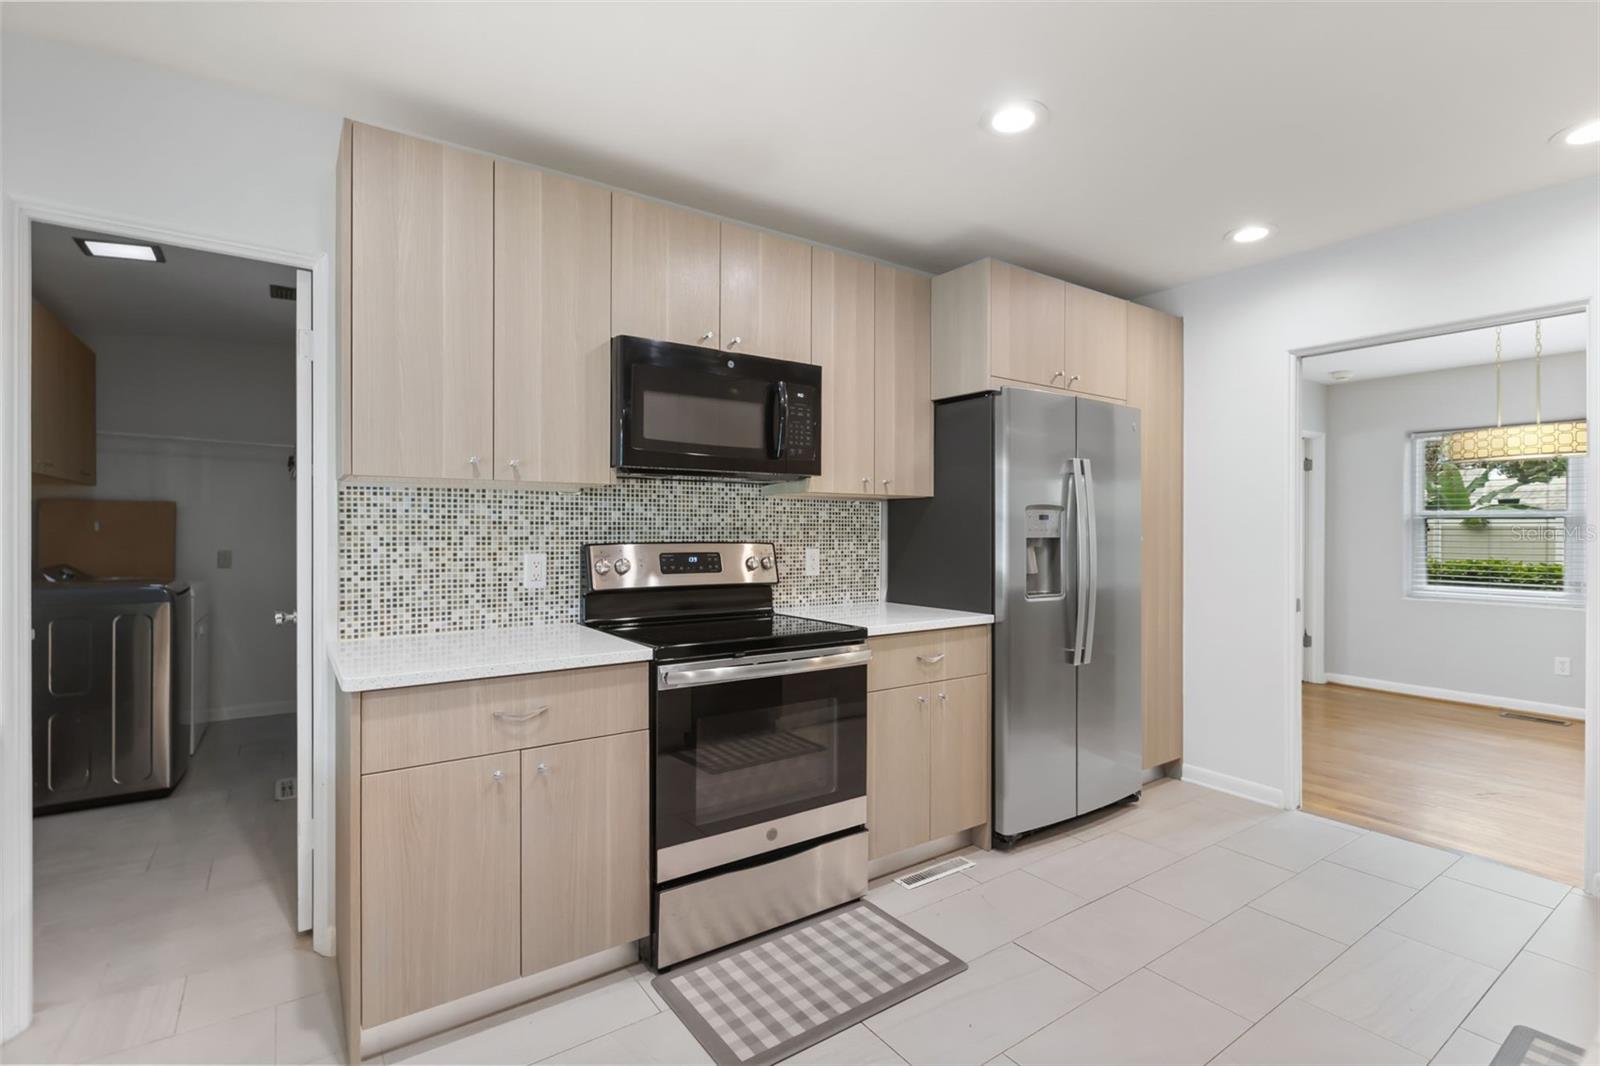
NOW $535,000! Beautiful hardwood floors, statement wood built-ins, and a renovated kitchen blend mid-century character with modern comfort at 610 Sweetbriar Road. Set on a generous 0.29-acre lot in SoDo, this 3-bedroom, 2-bath home offers a split-bedroom layout, flexible living spaces, and a fully fenced backyard with room to gather, garden, and unwind. A curved brick driveway, mature landscaping, and covered front porch create a welcoming arrival. Inside, a large picture window fills the living room with natural light, while rich wood built-ins give the space its distinctive personality. The renovated kitchen features modern cabinetry, pull-out storage, stainless steel appliances, and a cozy nook for morning coffee or a workspace. Hardwood floors and a vintage dining-room light fixture carry the home’s charm throughout. A second living area provides space for a lounge, home office, or entertaining. The primary suite is tucked away from the secondary bedrooms and includes a renovated bathroom and walk-in closet. Two additional bedrooms share an updated hall bathroom. Indoor laundry, a tankless water heater, covered two-car parking, and additional storage make everyday living easy. Out back, the patio is ready for dinner with friends, and the spacious fenced yard offers plenty of room to bring your outdoor ideas to life. Located on an established SoDo street close to Downtown Orlando, local restaurants, shopping, and Publix, this home offers character you can feel and space you can make your own.
Additional Information
- Taxes
- $7836
- Minimum Lease
- 7 Months
- Location
- Paved
- Community Features
- No Deed Restriction
- Property Description
- One Story
- Zoning
- R-1AA
- Interior Layout
- Eat-in Kitchen, Solid Surface Counters, Split Bedroom, Thermostat, Walk-In Closet(s), Window Treatments
- Interior Features
- Eat-in Kitchen, Solid Surface Counters, Split Bedroom, Thermostat, Walk-In Closet(s), Window Treatments
- Floor
- Tile, Wood
- Appliances
- Dishwasher, Disposal, Dryer, Microwave, Range, Refrigerator, Tankless Water Heater
- Utilities
- Cable Available, Electricity Connected, Public, Water Connected
- Heating
- Central
- Air Conditioning
- Central Air
- Exterior Construction
- Block
- Exterior Features
- Storage
- Roof
- Shingle
- Foundation
- Crawlspace
- Pool
- No Pool
- Garage Carport
- 2 Car Carport
- Elementary School
- Pershing Elem
- High School
- Boone High
- Fences
- Vinyl
- Flood Zone Code
- X
- Parcel ID
- 12-23-29-3996-00-310
- Legal Description
- JEWEL OAKS U/56 LOT 31
Listing courtesy of MAINFRAME REAL ESTATE. 407-513-4257
Mortgage Calculator
StellarMLS is the source of this information via Internet Data Exchange Program. All listing information is deemed reliable but not guaranteed and should be independently verified through personal inspection by appropriate professionals. Listings displayed on this website may be subject to prior sale or removal from sale. Availability of any listing should always be independently verified. Listing information is provided for consumer personal, non-commercial use, solely to identify potential properties for potential purchase. All other use is strictly prohibited and may violate relevant federal and state law. Data last updated on