18620 Wayne Road, Odessa, FL 33556
- $1,298,730
- 7
- BD
- 6
- BA
- 6,226
- SqFt



- List Price
- $1,298,730
- Status
- Active
- Days on Market
- 0
- MLS#
- O6444719
- Property Style
- Single Family
- Year Built
- 1956
- Bedrooms
- 7
- Bathrooms
- 6
- Living Area
- 6,226
- Lot Size
- 55,470
- Acres
- 1.27
- Total Acreage
- 1 to less than 2
- Legal Subdivision Name
- Unplatted
- MLS Area Major
- Odessa
Property Description
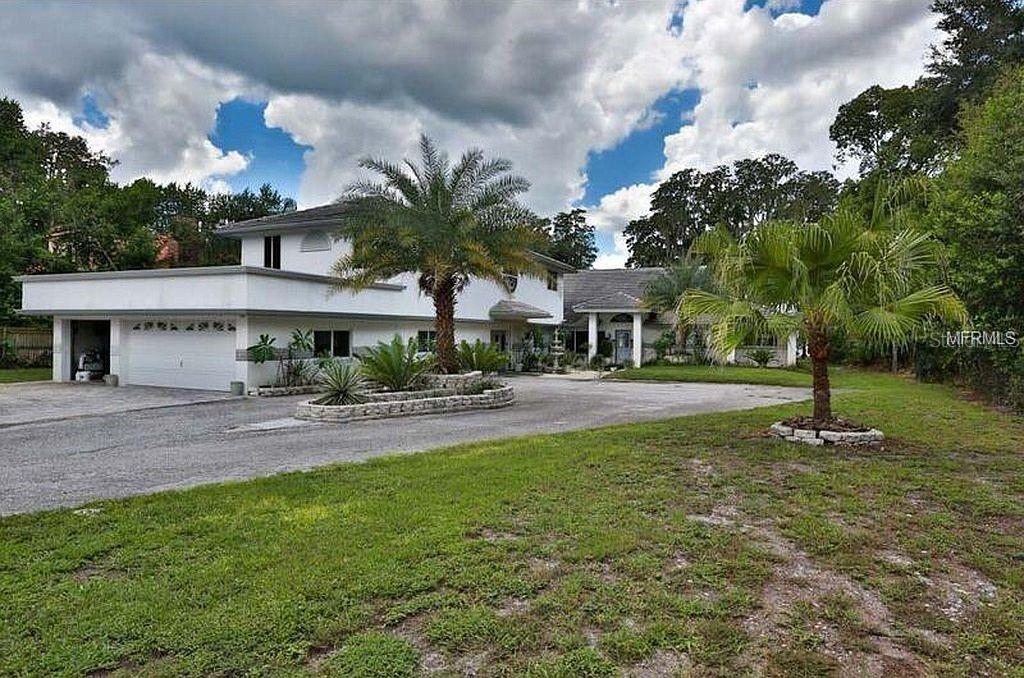
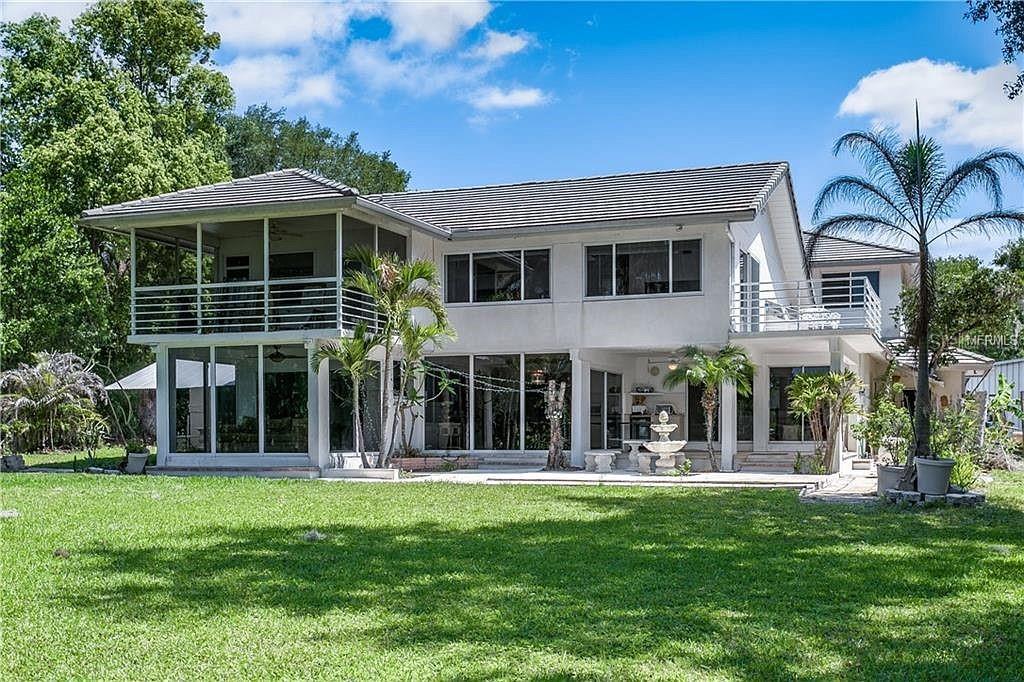
LOCATION,LOCATION,LOCATION Private Gated waterfront home with endless possibilities! Direct Lake Keystone access, one of Hillsborough County's Largest Lakes! This home Is very versatile -whether for a single family or Family with In Law Suite. Bring your Boats,Jet ski's,Fishing Poles etc---even room for RV storage. Enter into the Large Great room with direct views to the Lake. Large Formal Dining Area and enormous Kitchen! Plenty of sliders welcoming the outdoors in ,covered and screened patios/ The Main Home has 4 bedrooms. Large Master suite cover the whole upper back of home with 2 Balconies. Large Walk in closets and Large Master Bath. Large 2nd Master suite located on the First floor-tucked away for privacy yet also has a Lake View. At the Front of the home is a Very Large Apartment with Full Bath and Bedroom. Plua 3 Car Garage !Enjoy Beautiful Sunsets !!
Additional Information
- Taxes
- $10207
- Minimum Lease
- No Minimum
- Location
- Corner Lot, City Limits, Key Lot, Oversized Lot, Private
- Community Features
- No Deed Restriction
- Property Description
- Two Story
- Zoning
- ASC-1
- Interior Layout
- Ceiling Fans(s), Living Room/Dining Room Combo, Open Floorplan, PrimaryBedroom Upstairs, Split Bedroom, Thermostat
- Interior Features
- Ceiling Fans(s), Living Room/Dining Room Combo, Open Floorplan, PrimaryBedroom Upstairs, Split Bedroom, Thermostat
- Floor
- Tile
- Appliances
- Dishwasher, Other, Range, Range Hood, Water Filtration System, Water Softener, Whole House R.O. System
- Utilities
- Water Available
- Heating
- Central
- Air Conditioning
- Central Air
- Exterior Construction
- Concrete
- Exterior Features
- Balcony, Other, Outdoor Kitchen, Outdoor Shower, Private Mailbox, Private Yard, Sidewalk, Storage
- Roof
- Concrete
- Foundation
- Slab
- Pool
- No Pool
- Garage Carport
- 4 Car Carport, 3 Car Garage, RV Carport, RV Garage
- Garage Spaces
- 3
- Garage Features
- Driveway, Garage Door Opener, Guest, Oversized, Parking Pad, RV Carport, RV Garage, Garage
- Garage Dimensions
- 45x20
- Elementary School
- Mckitrick-Hb
- Middle School
- Martinez-Hb
- High School
- Steinbrenner High School
- Fences
- Other, Wood
- Water Name
- Lake Keystone
- Water Extras
- Boat Ramp - Private, Boathouse, Skiing Allowed
- Water View
- Lake
- Water Access
- Lake
- Water Frontage
- Lake Front
- Pets
- Allowed
- Flood Zone Code
- X*
- Parcel ID
- CHECK COUNTY
- Legal Description
- TRACT BEG AT NE COR OF S 1/2 OF GOV LOT 1 & RUN S 155.4 FT S 65 DEG 57 MIN W 456.5 FT TO KEYSTONE LAKE NWLY ALONG LAKE 104.5 FT AND N 61 DEG 24 MIN E 561 FT TO BEG LESS RD
Listing courtesy of CAPITAL HOMES INC. 800-642-0668
Mortgage Calculator
StellarMLS is the source of this information via Internet Data Exchange Program. All listing information is deemed reliable but not guaranteed and should be independently verified through personal inspection by appropriate professionals. Listings displayed on this website may be subject to prior sale or removal from sale. Availability of any listing should always be independently verified. Listing information is provided for consumer personal, non-commercial use, solely to identify potential properties for potential purchase. All other use is strictly prohibited and may violate relevant federal and state law. Data last updated on