1730 Delightful Drive, Davenport, FL 33896
- $350,000
- 3
- BD
- 3
- BA
- 1,736
- SqFt






- List Price
- $350,000
- Status
- Active
- Days on Market
- 0
- MLS#
- TB8535967
- Property Style
- Townhouse
- Year Built
- 2023
- Bedrooms
- 3
- Bathrooms
- 3
- Baths Half
- 1
- Living Area
- 1,736
- Lot Size
- 1,803
- Acres
- 0.04
- Total Acreage
- 0 to less than 1/4
- Building Name
- 14
- Legal Subdivision Name
- Belle Haven Ph 1
- MLS Area Major
- Davenport / Champions Gate
Property Description
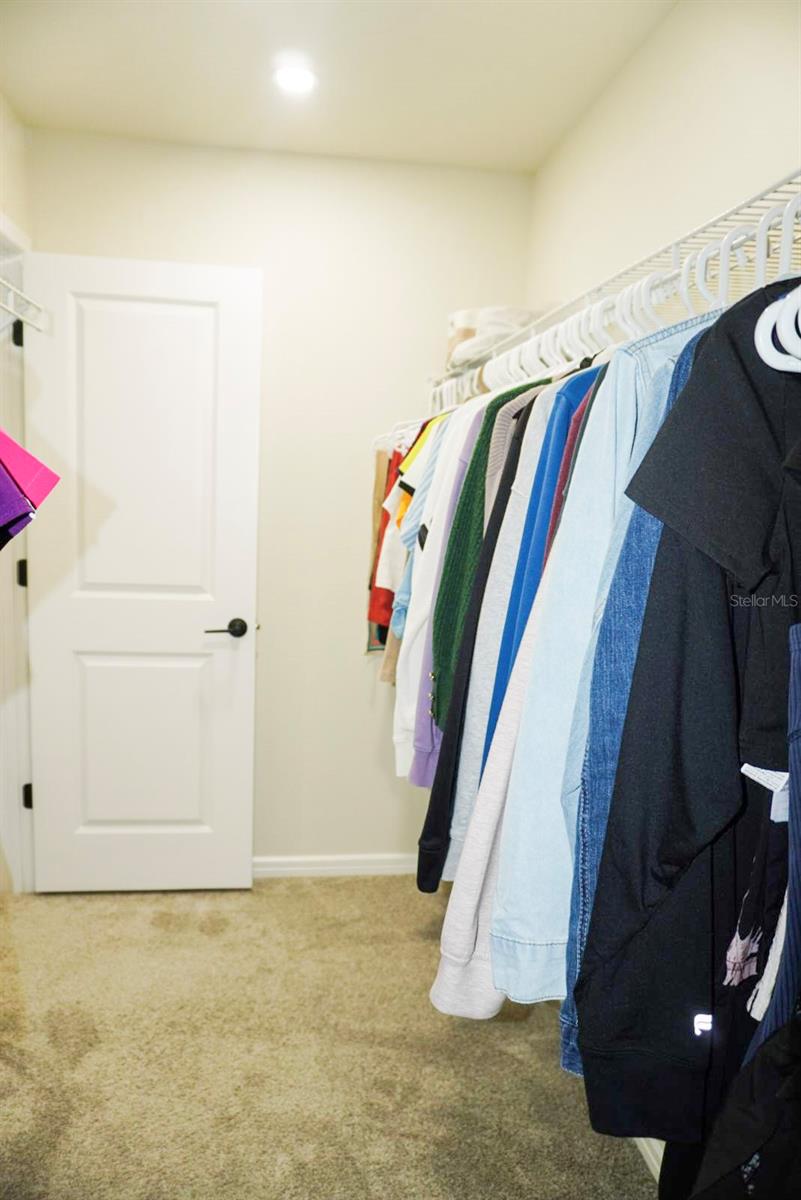
Welcome to this beautiful 2023-built home, where modern design, comfort, and quality come together to create the perfect move-in-ready residence! Enjoy the peace of mind that comes with newer construction, ideally located in a desirable Davenport community with convenient access to I-4, shopping, dining, schools, and just minutes from Walt Disney World, Universal Orlando Resort, and Central Florida’s top attractions. This home is perfect for buyers seeking modern living in a prime location. As an added bonus, the property features several thoughtful upgrades completed by the owner, including an epoxy-coated garage floor, whole-house water filtration system, tankless water heater, modern kitchen and bathroom finishes, and upgraded lighting that enhance both style and functionality. Additionally, for buyers with electric vehicles, the seller is willing to consider including the Tesla-compatible EV charging station as part of the negotiation. Don’t miss this incredible opportunity to own a beautifully upgraded home in one of Davenport’s fastest-growing areas—schedule your private showing today!
Additional Information
- Taxes
- $3505
- Minimum Lease
- 7 Months
- Hoa Fee
- $270
- HOA Payment Schedule
- Monthly
- Maintenance Includes
- Cable TV, Pool, Internet, Maintenance Structure, Management
- Location
- Cleared, Level, Sidewalk, Paved
- Community Features
- Community Mailbox, Playground, Pool, Sidewalks, Street Lights, No Deed Restriction
- Property Description
- Two Story, Attached
- Interior Layout
- Built-in Features, Ceiling Fans(s), High Ceilings, Open Floorplan, Smart Home, Thermostat, Walk-In Closet(s), Window Treatments
- Interior Features
- Built-in Features, Ceiling Fans(s), High Ceilings, Open Floorplan, Smart Home, Thermostat, Walk-In Closet(s), Window Treatments
- Floor
- Carpet, Epoxy, Tile
- Appliances
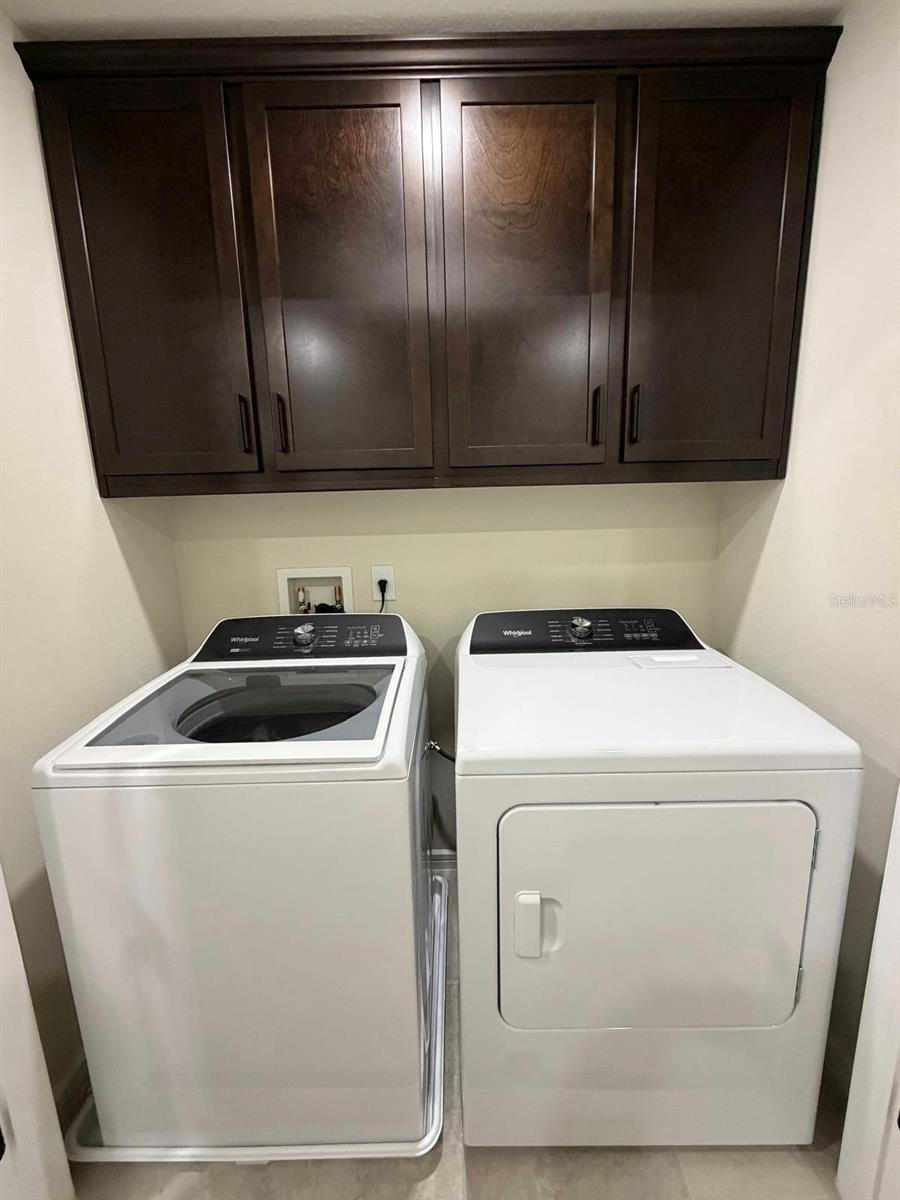
- Dishwasher, Disposal, Microwave, Range, Refrigerator, Tankless Water Heater, Water Filtration System
- Utilities
- BB/HS Internet Available, Cable Available, Electricity Connected, Fiber Optics, Sewer Connected, Water Connected
- Heating
- Central, Electric
- Air Conditioning
- Central Air
- Exterior Construction
- Block, Cement Siding, Concrete, Stucco, Frame
- Exterior Features
- Sidewalk, Sliding Doors
- Roof
- Shingle
- Foundation
- Slab
- Pool
- Community
- Garage Carport
- 1 Car Garage
- Garage Spaces
- 1
- Garage Features
- Driveway, Electric Vehicle Charging Station(s), Garage Door Opener
- Garage Dimensions
- 11x21
- Elementary School
- Citrus Ridge
- Middle School
- Citrus Ridge
- High School
- Ridge Community Senior High
- Pets
- Allowed
- Flood Zone Code
- X
- Parcel ID
- 27-26-06-701219-001360
- Legal Description
- BELLE HAVEN PHASE 1 PB 191 PG 30-35 LOT 136
Listing courtesy of JPT REALTY LLC. 813-325-4177
Mortgage Calculator
StellarMLS is the source of this information via Internet Data Exchange Program. All listing information is deemed reliable but not guaranteed and should be independently verified through personal inspection by appropriate professionals. Listings displayed on this website may be subject to prior sale or removal from sale. Availability of any listing should always be independently verified. Listing information is provided for consumer personal, non-commercial use, solely to identify potential properties for potential purchase. All other use is strictly prohibited and may violate relevant federal and state law. Data last updated on