223 E Esther Street, Orlando, FL 32806
- $469,000
- 2
- BD
- 2
- BA
- 1,092
- SqFt






- List Price
- $469,000
- Status
- Active
- Days on Market
- 0
- MLS#
- O6430684
- Property Style
- Duplex
- Year Built
- 1950
- Bedrooms
- 2
- Bathrooms
- 2
- Living Area
- 1,092
- Lot Size
- 6,814
- Acres
- 0.16
- Total Acreage
- 0 to less than 1/4
- Legal Subdivision Name
- Lorna Vista
- MLS Area Major
- Orlando/Delaney Park/Crystal Lake
Property Description
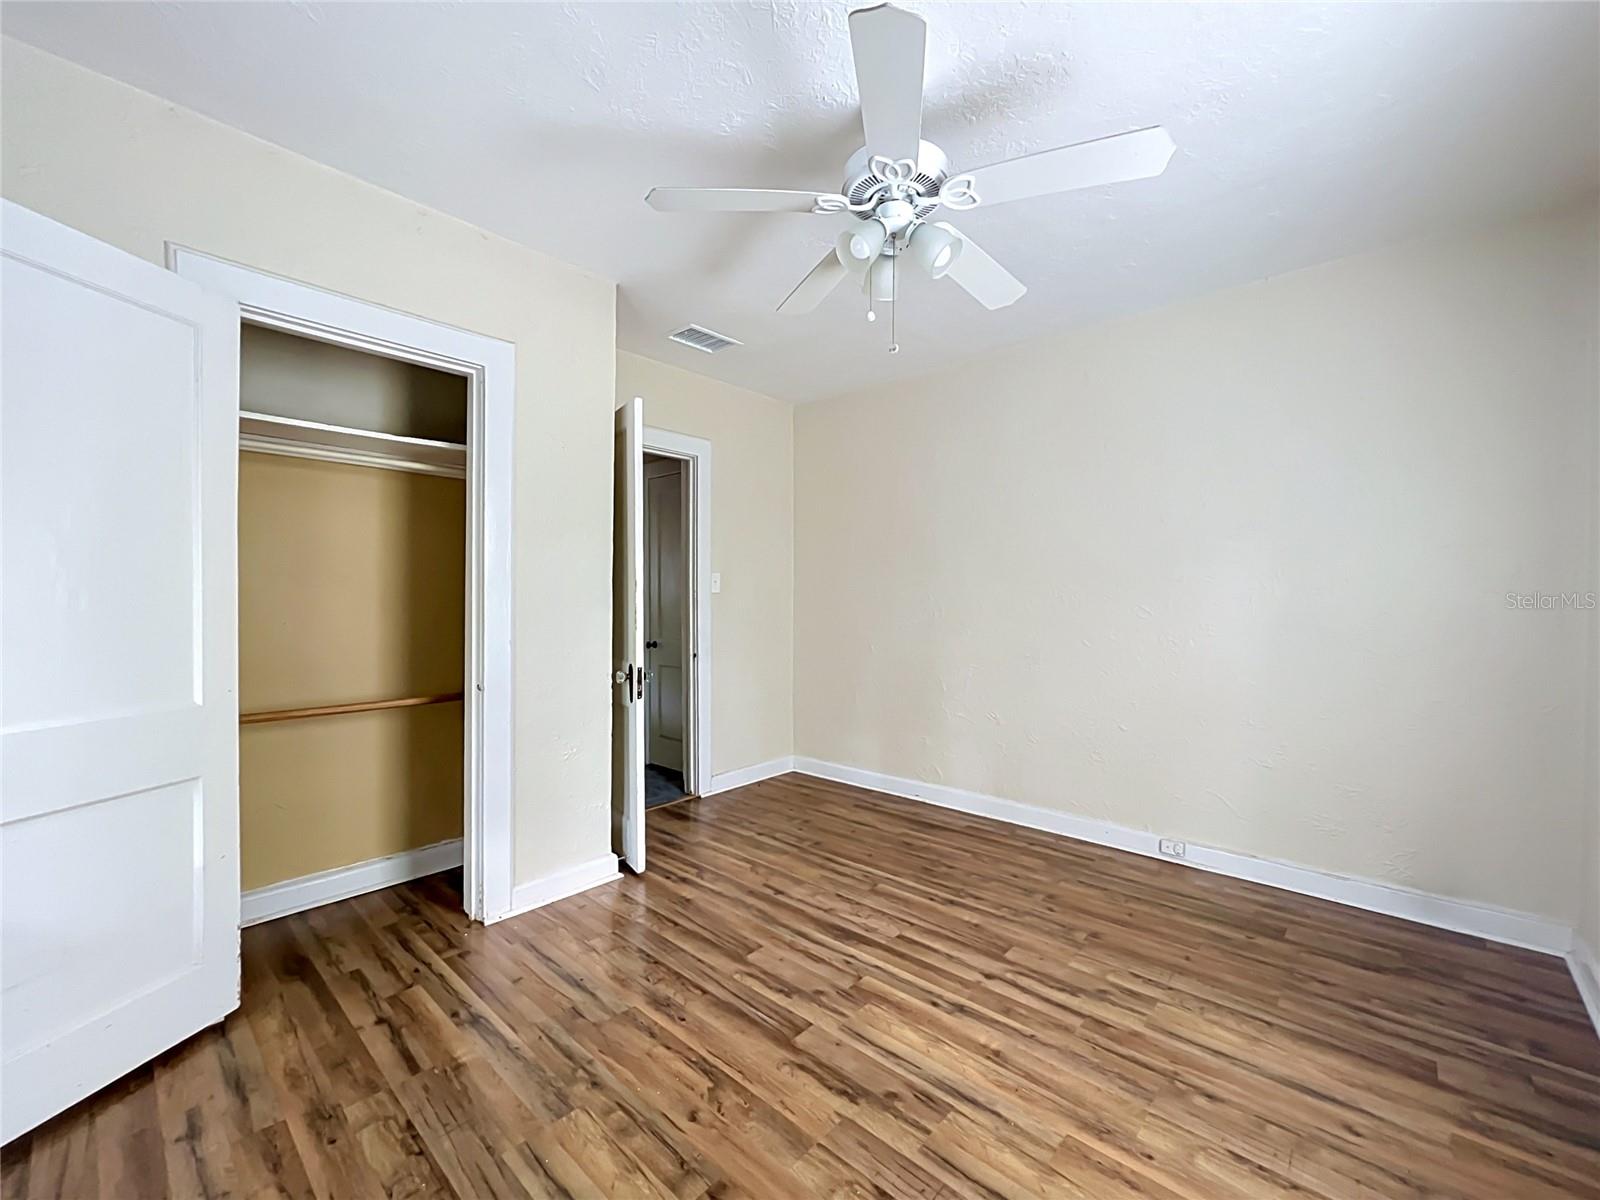
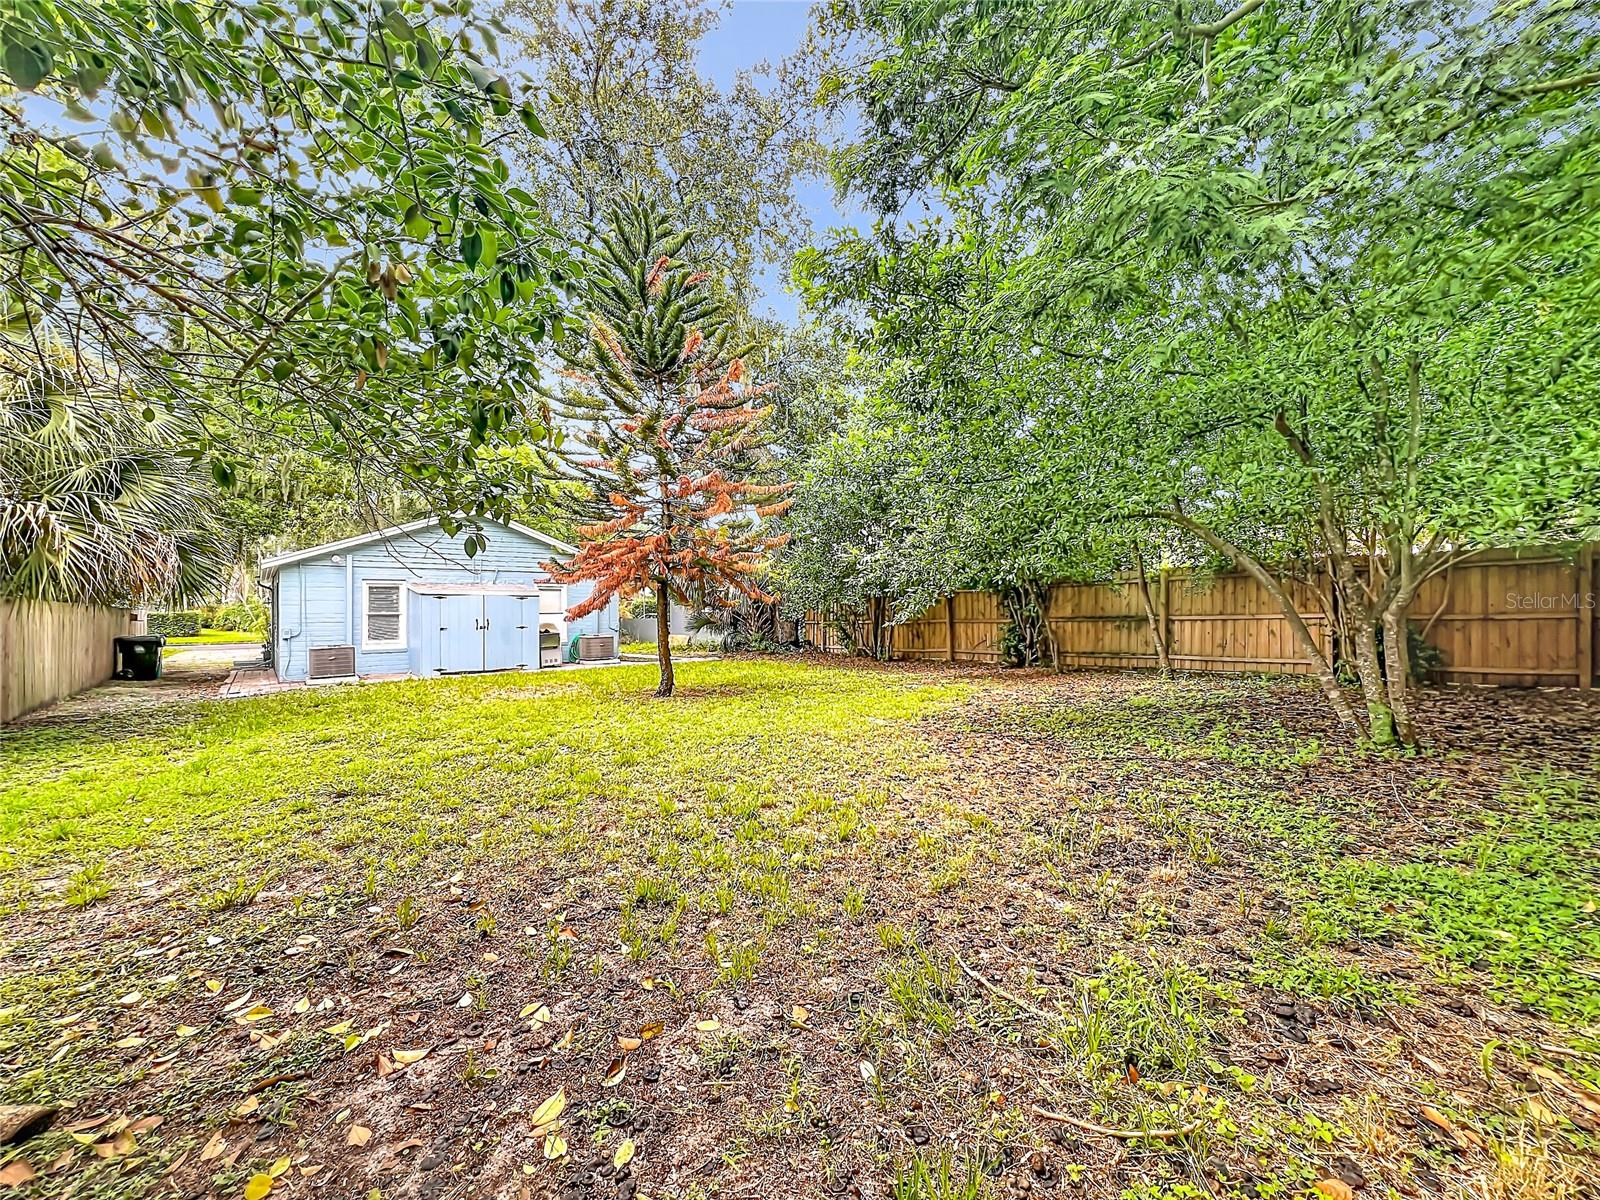
Virtually Staged. Exceptional Investment Opportunity in the Heart of SoDo! Discover an outstanding opportunity to own a versatile property in one of Orlando's fastest-growing and most sought-after neighborhoods. Located in the heart of the vibrant SoDo District, this income-producing duplex offers the perfect blend of investment potential, future appreciation, and unbeatable convenience. Positioned just minutes from Downtown Orlando, Orlando Health, Arnold Palmer Hospital, and the thriving Orange Avenue corridor, this property places residents within walking distance of popular restaurants, boutique shopping, coffee shops, entertainment, and everyday conveniences. Quick access to I-4, SR-408, and major employment centers makes this an ideal location for both tenants and owner-occupants. The property features two separate living units with individual electric meters, providing flexibility for investors seeking immediate rental income or homeowners looking to offset their mortgage with rental revenue. Situated on a spacious lot with R-2A/T zoning, the property also presents future redevelopment or value-add possibilities (buyer to verify with the City of Orlando).Whether you're expanding your investment portfolio, looking for a house-hack opportunity, or securing property in one of Orlando's most desirable urban neighborhoods, 223 E. Esther Street is a rare opportunity you won't want to miss. NEW ROOF OCT 2025
Additional Information
- Taxes
- $6723
- Minimum Lease
- No Minimum
- Location
- City Limits, Landscaped, Level, Paved
- Community Features
- Street Lights, No Deed Restriction
- Property Description
- One Story
- Zoning
- R-2A/T
- Interior Layout
- Living Room/Dining Room Combo, Primary Bedroom Main Floor, Solid Wood Cabinets
- Interior Features
- Living Room/Dining Room Combo, Primary Bedroom Main Floor, Solid Wood Cabinets
- Floor
- Tile, Wood
- Appliances
- Gas Water Heater, Range, Refrigerator
- Utilities
- Cable Available, Electricity Available, Sewer Connected, Water Connected
- Heating
- Central, Electric
- Air Conditioning
- Central Air
- Exterior Construction
- Block, Concrete
- Exterior Features
- Private Mailbox
- Roof
- Shingle
- Foundation
- Slab
- Pool
- No Pool
- Elementary School
- Blankner Elem
- Middle School
- Blankner School (K-8)
- High School
- Boone High
- Pets
- Allowed
- Pet Size
- Extra Large (101+ Lbs.)
- Flood Zone Code
- X
- Parcel ID
- 01-23-29-5296-00-080
- Legal Description
- LURNA VISTA N/74 LOT 8
Listing courtesy of COLDWELL BANKER REALTY. 407-647-1211
Mortgage Calculator
StellarMLS is the source of this information via Internet Data Exchange Program. All listing information is deemed reliable but not guaranteed and should be independently verified through personal inspection by appropriate professionals. Listings displayed on this website may be subject to prior sale or removal from sale. Availability of any listing should always be independently verified. Listing information is provided for consumer personal, non-commercial use, solely to identify potential properties for potential purchase. All other use is strictly prohibited and may violate relevant federal and state law. Data last updated on