2494 Skyline Loop, Kissimmee, FL 34759
- $270,000
- 3
- BD
- 3
- BA
- 1,834
- SqFt





- List Price
- $270,000
- Status
- Active
- Days on Market
- 54
- MLS#
- O6429616
- Property Style
- Townhouse
- Year Built
- 2024
- Bedrooms
- 3
- Bathrooms
- 3
- Baths Half
- 1
- Living Area
- 1,834
- Lot Size
- 2,178
- Acres
- 0.05
- Total Acreage
- 0 to less than 1/4
- Building Name
- Westview
- Legal Subdivision Name
- Westview South
- MLS Area Major
- Kissimmee / Poinciana
Property Description
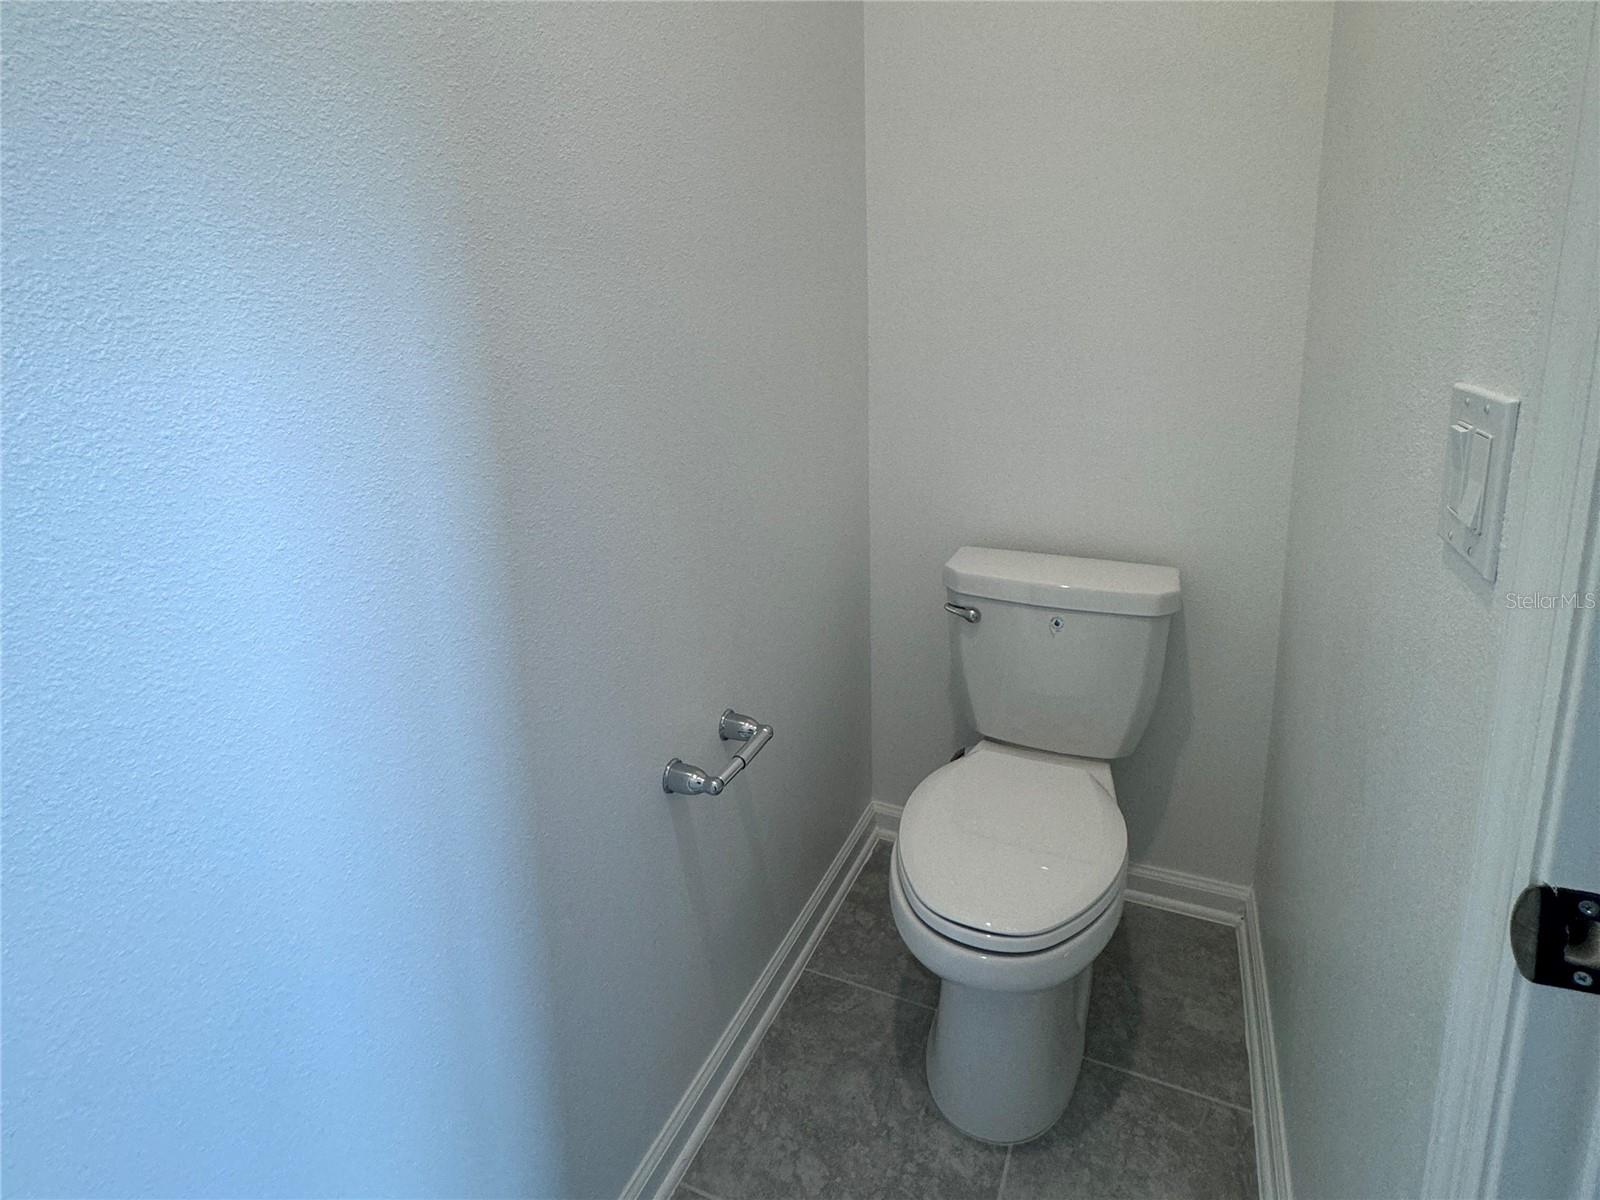
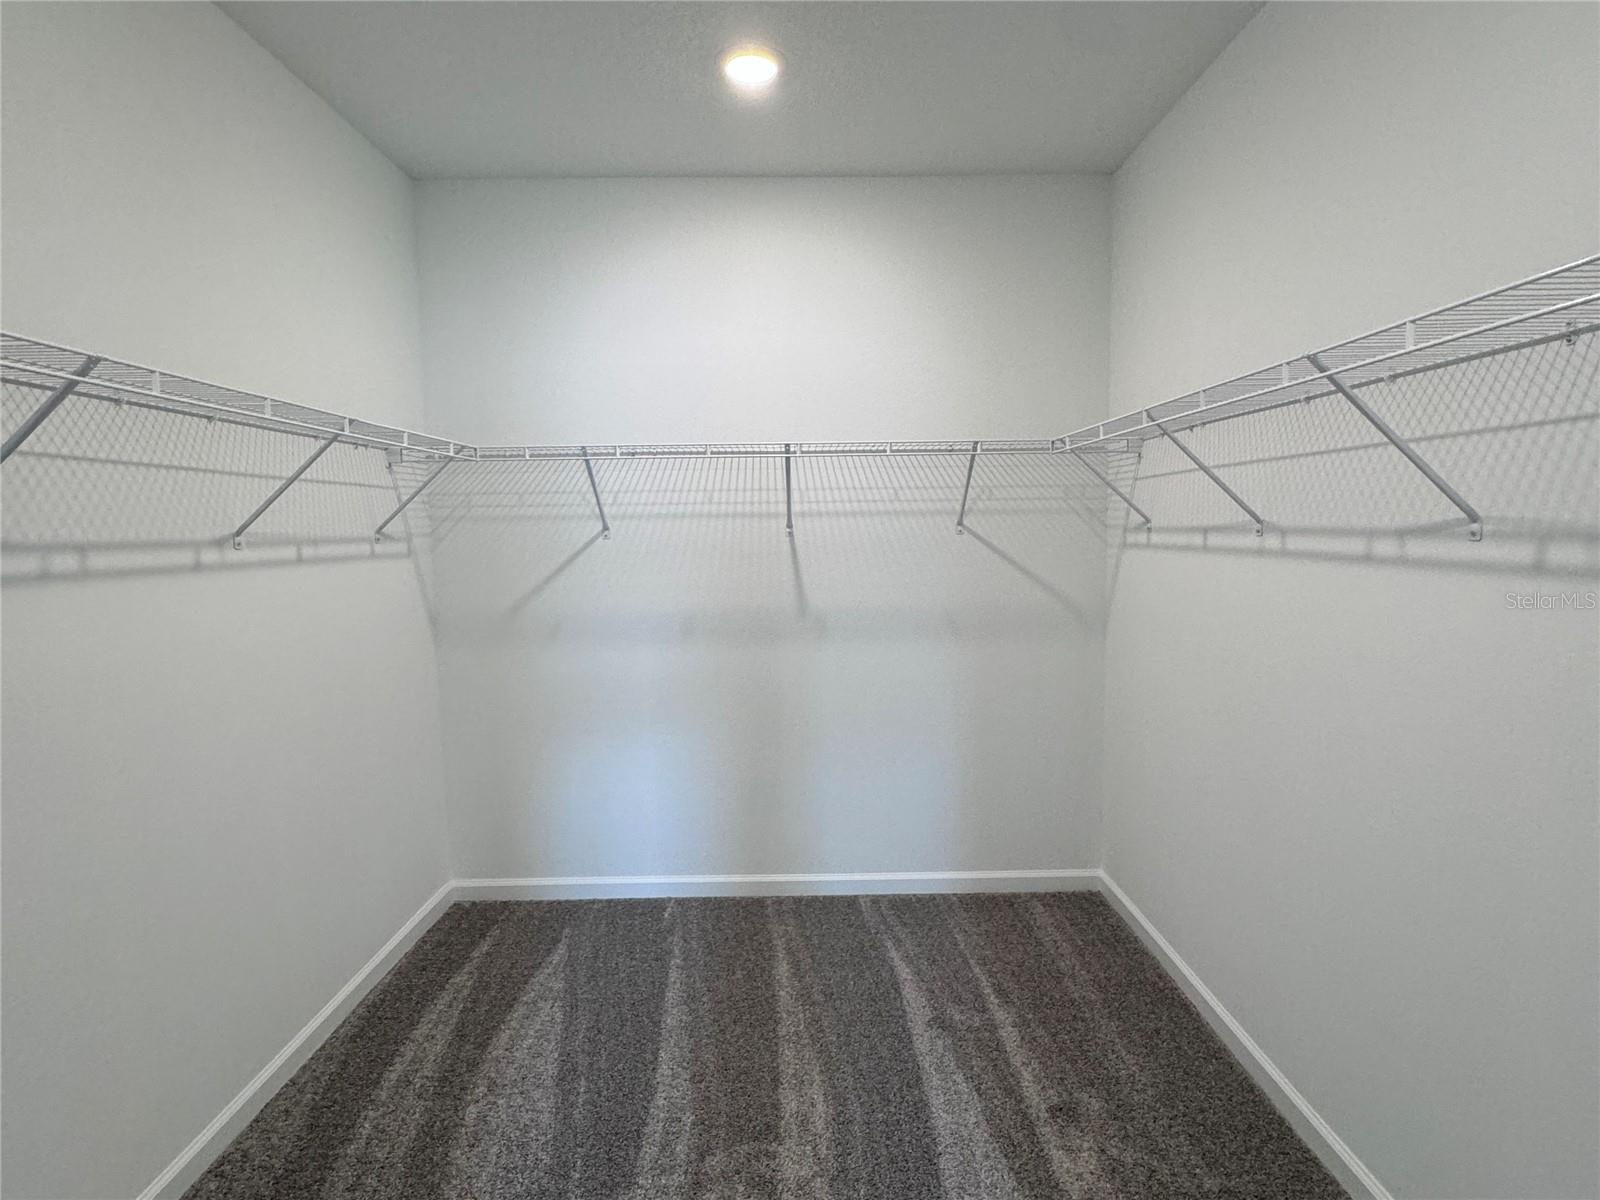
Welcome to 2494 Skyline Loop, Kissimmee, FL, a beautifully maintained home featuring a spacious and thoughtfully designed floor plan for comfortable Florida living. The open-concept layout includes a bright living room, a modern kitchen with ample cabinet and countertop space, a dining area, and generously sized bedrooms that provide both comfort and privacy. The primary suite serves as a peaceful retreat with a private bathroom and a walk-in closet, while the additional bedrooms provide flexibility for family, guests, or a home office. Large windows throughout the home fill the living spaces with natural light, creating a warm and inviting atmosphere. Located in a desirable Kissimmee community, residents enjoy exceptional amenities including a resort-style swimming pool, clubhouse, fitness center, playground, walking trails, and beautifully landscaped common areas. The convenient location provides easy access to shopping, restaurants, schools, healthcare facilities, and Central Florida's world-famous attractions, including Walt Disney World Resort. Nearby access to US-192, SR-417, Florida's Turnpike, and other major roadways makes commuting to Orlando, Lake Nona, and surrounding areas simple and convenient. The application process is easy and straightforward, making it simple to take the next step toward making this beautiful property your new home.
Additional Information
- Taxes
- $4797
- Taxes
- $969
- Minimum Lease
- 8-12 Months
- Hoa Fee
- $125
- HOA Payment Schedule
- Monthly
- Maintenance Includes
- Internet, Recreational Facilities
- Community Features
- Clubhouse, Playground, Pool, No Deed Restriction
- Property Description
- Two Story
- Interior Layout
- Ninguno
- Interior Features
- Ninguno
- Floor
- Ceramic Tile
- Appliances
- Dishwasher, Disposal, Dryer, Electric Water Heater, Microwave, Range, Refrigerator, Washer
- Utilities
- Cable Available, Cable Connected, Electricity Available, Electricity Connected, Public, Water Available, Water Connected
- Heating
- Electric
- Air Conditioning
- Central Air
- Exterior Construction
- Stucco
- Exterior Features
- None
- Roof
- Shingle
- Foundation
- Block
- Pool
- Community
- Garage Carport
- 1 Car Carport, 3 Car Garage
- Garage Spaces
- 3
- Pets
- Allowed
- Pet Size
- Small (16-35 Lbs.)
- Flood Zone Code
- X
- Parcel ID
- 28-27-16-933614-003190
- Legal Description
- WESTVIEW POD A PHASE 1B AND 2 PB 201 PGS 39-44 LOT 334
Listing courtesy of GLASSTONE GROUP INC. 321-988-4663
Mortgage Calculator
StellarMLS is the source of this information via Internet Data Exchange Program. All listing information is deemed reliable but not guaranteed and should be independently verified through personal inspection by appropriate professionals. Listings displayed on this website may be subject to prior sale or removal from sale. Availability of any listing should always be independently verified. Listing information is provided for consumer personal, non-commercial use, solely to identify potential properties for potential purchase. All other use is strictly prohibited and may violate relevant federal and state law. Data last updated on