9490 Ne 77th Place, Bronson, FL 32621
- $229,900
- 5
- BD
- 3
- BA
- 2,052
- SqFt






- List Price
- $229,900
- Status
- Active
- Days on Market
- 1
- MLS#
- GC542463
- Property Style
- Manufactured Home
- Year Built
- 2023
- Bedrooms
- 5
- Bathrooms
- 3
- Living Area
- 2,052
- Lot Size
- 54,450
- Acres
- 1.25
- Total Acreage
- 1 to less than 2
- Legal Subdivision Name
- University Estates
- MLS Area Major
- Bronson
Property Description
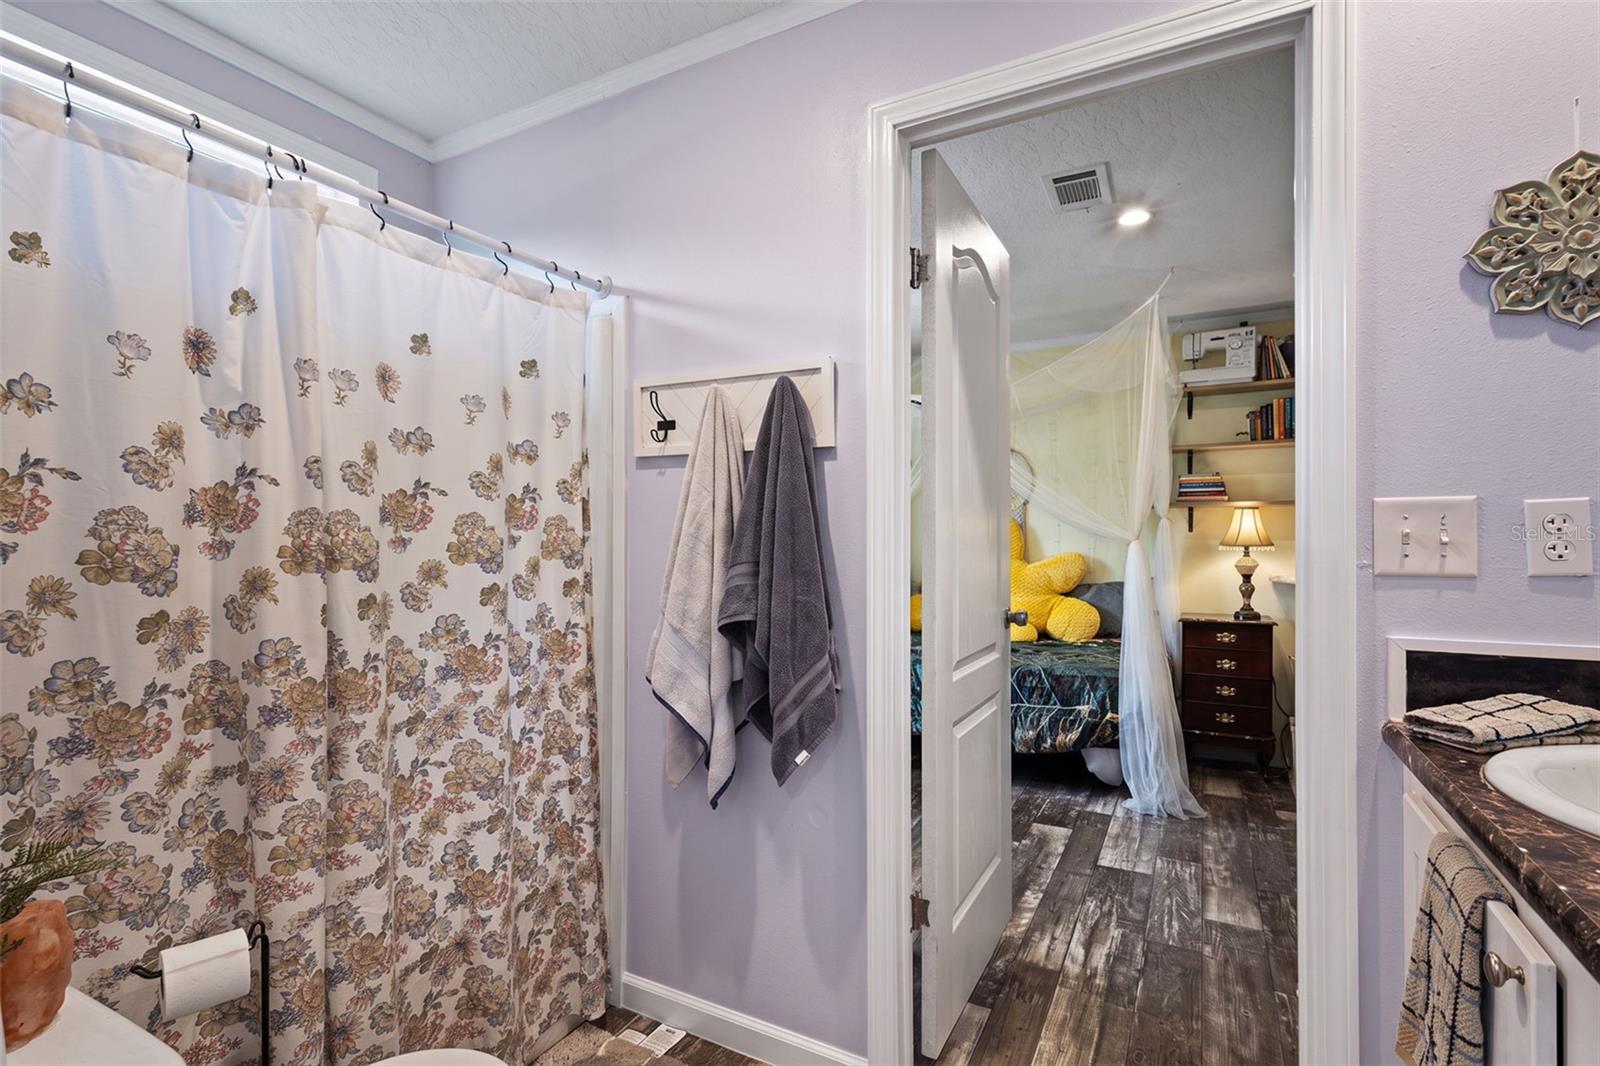
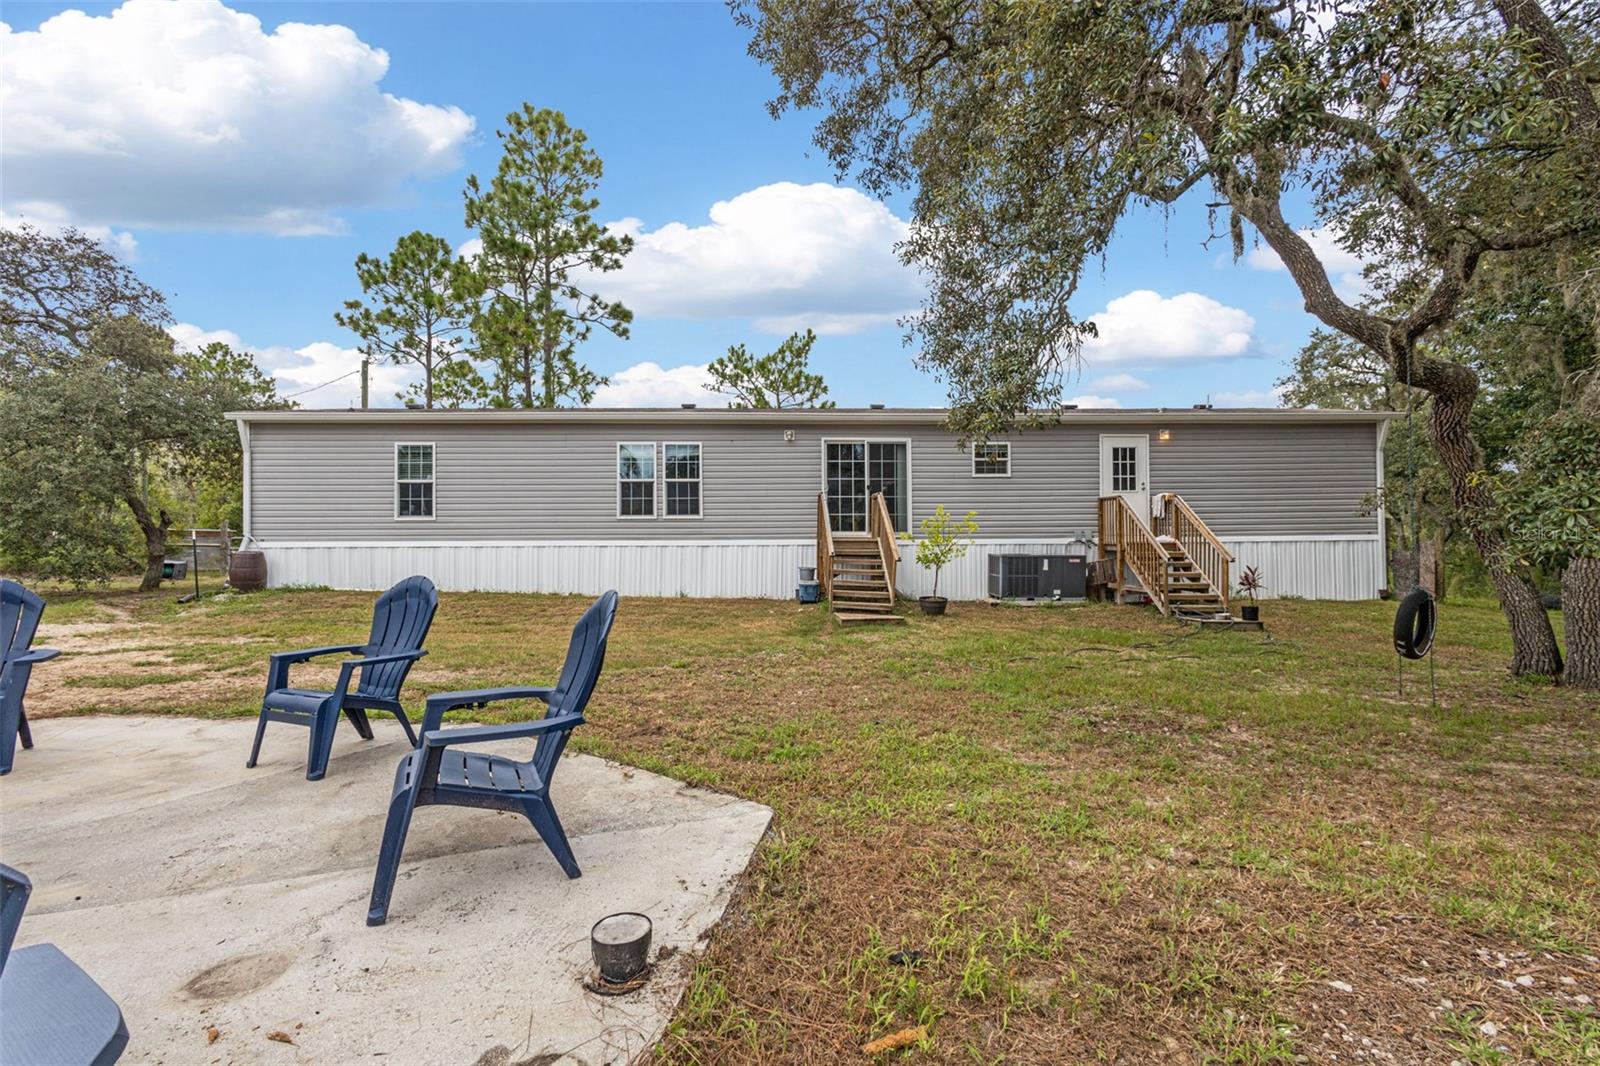
MASSIVE 2023 DWMH located on a beautiful 1.25 acre tract located in Bronson Fl. This home has all the custom farmhouse vibes. A expansive floor plan of 5 bedrooms and 3 bathrooms with additional family room. As you enter the home you will see the open floor plan, spacious living room, open dining room with a gorgeous view of the back yard through the sliding doors, to the left you will see the open kitchen with tons of cabinetry and gorgeous wood beam ceiling detail. To the right you will see the large family room with a gorgeous electric fireplace, 3 bedrooms and 2 bathrooms. Toward the left side of the home you have the oversized master bedroom with walk in closet, spacious master bathroom with walk in shower and garden tub. Laundry room has an exit door out to the back yard that is partially fenced perfect for animals and the kiddos. A nice fire pit area and a nice shed , perfect for storage. This location is an easy commute to Gainesville or Ocala for work and play. Accepting ALL loans, call today for YOUR tour!
Additional Information
- Taxes
- $3044
- Community Features
- No Deed Restriction
- Property Description
- One Story
- Zoning
- RESI
- Interior Layout
- Ceiling Fans(s), Crown Molding, Eat-in Kitchen, Solid Surface Counters, Solid Wood Cabinets, Split Bedroom, Thermostat, Walk-In Closet(s)
- Interior Features
- Ceiling Fans(s), Crown Molding, Eat-in Kitchen, Solid Surface Counters, Solid Wood Cabinets, Split Bedroom, Thermostat, Walk-In Closet(s)
- Floor
- Laminate, Tile
- Appliances
- Dishwasher, Range, Refrigerator
- Utilities
- Electricity Connected
- Heating
- Electric
- Air Conditioning
- Central Air
- Fireplace
- Yes
- Fireplace Description
- Electric, Living Room
- Exterior Construction
- Vinyl Siding
- Exterior Features
- Private Mailbox, Private Yard, Rain Gutters, Sliding Doors, Storage
- Roof
- Shingle
- Foundation
- Crawlspace
- Pool
- No Pool
- Flood Zone Code
- X
- Parcel ID
- 03416-095-00
- Legal Description
- 16-12-17 0001.25 ACRES TRACT 143 UNIVERSITY ESTATES N1/2 OF NE1/4 OF NE1/4 OF SE1/4 OF NW1/4 OR BOOK 1649 PAGE 607
Listing courtesy of LPT REALTY, LLC. 877-366-2213
Mortgage Calculator
StellarMLS is the source of this information via Internet Data Exchange Program. All listing information is deemed reliable but not guaranteed and should be independently verified through personal inspection by appropriate professionals. Listings displayed on this website may be subject to prior sale or removal from sale. Availability of any listing should always be independently verified. Listing information is provided for consumer personal, non-commercial use, solely to identify potential properties for potential purchase. All other use is strictly prohibited and may violate relevant federal and state law. Data last updated on